
Ontario Deck Railing: Code, Materials & Quote Checklist
Check Ontario deck guard heights and openings, compare railing materials, and prepare a complete quote using official code and municipal guidance.
Published
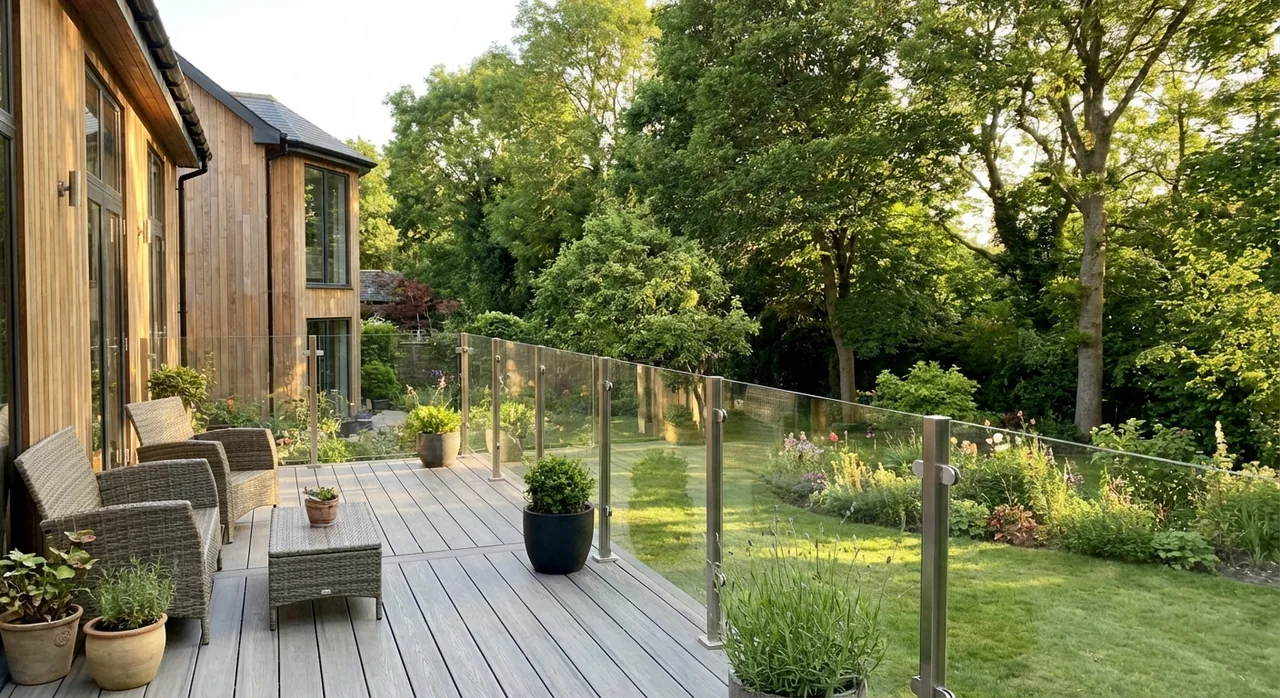
Ontario deck railing requirements depend on the height and type of structure. Start with the guard dimensions below, then compare complete systems: posts, infill panels, stair components and attachments. An advertised panel height or price per foot does not establish that the installation is suitable for your deck.
🌳 Tool Alert: Material Comparison
PT vs Composite vs Cedar. Compare 25-year total cost of ownership including maintenance.
Compare Materials →A guard protects an open edge. A handrail provides a graspable support on stairs or ramps. One component may serve both purposes in a particular design, but you should not assume that choosing deck panels also resolves the stair requirements.
The first decisions are practical: how high the deck sits above the adjacent ground, what lies beside each edge, where the stairs go, and which complete railing system the municipality will accept for the project.
Check the actual guard requirement
For common residential decks under Part 9, the official 2024 Ontario Building Code Compendium (January 16, 2025 update) gives these starting points:
🏗️ Planning a deck project?
Get a free manual project review, or visualize your dream deck with AI before requesting quotes.
| Question | Code provision to check |
|---|---|
| When is a guard required? | Generally where the elevation difference is more than 600 mm between the walking surface and an adjacent surface within 1.2 m; Article 9.8.8.1 includes exceptions. |
| When can the minimum height be 900 mm? | Exterior guards serving one dwelling, or a house with a secondary suite including common spaces, where the walking surface is at most 1,800 mm above finished ground. |
| What is the general minimum otherwise? | 1,070 mm, subject to the article's exceptions. |
| What about openings? | Generally a 100 mm sphere must not pass through; stair triangles and other specified situations have separate provisions. |
See Articles 9.8.8.1, 9.8.8.3 and 9.8.8.5 in the official Ontario compendium, PDF pages 749–751, checked September 14, 2026. Other occupancies and unusually high exterior stairs or landings have different provisions. Confirm applicable amendments and project classification before ordering. Use the metric dimensions; rounded inch conversions can change a boundary.
Before ordering, have the design identify the required guard height, opening limitations, climbability conditions, structural loads and attachments. These are properties of the complete installation. Selecting a panel marketed as “code compliant” does not answer every site-specific question.
Match the product to the approval documents
Kitchener lists specific accepted guard systems and a process for reviewing others. A listed manufacturer does not mean every product it sells is accepted. The city also distinguishes composite, vinyl and similar guard materials: its page requires BMEC or CCMC approval and says an Ontario engineer's report alone is insufficient for those materials. Check the exact system and current documentation before ordering. Kitchener residential building permits.
Waterloo asks for layout, elevation and connection details. Its deck checklist calls for an engineer's stamp on drawings for glass, vinyl, aluminum or composite railings. Confirm the required documents for your proposed system before paying for it. Waterloo deck permit checklist.
When comparing proposals, keep the installation instructions and any engineering or evaluation documents with the estimate. Confirm whether they cover the proposed post spacing, mounting arrangement, stair configuration and substrate.
Compare the full railing system
Use this checklist to make the alternatives comparable. The questions are more useful than a universal installed price that does not describe the deck.
| Option | What to check before choosing |
|---|---|
| Wood | Approved construction detail, finish, maintenance expectations and connection design |
| Aluminum | Exact product, finish warranty, post spacing, mounting method and compatible stair components |
| Glass | Specified glass and complete support system, replacement process, cleaning access and approval documents |
| Composite or vinyl | Exact accepted system, reinforcement requirements, expansion details and approval evidence |
| Cable or horizontal infill | Evidence the proposed configuration meets the applicable opening, climbability and structural requirements |
Do not substitute components casually. A post base, panel, fastener and bracket from different systems may not share the same approval or tested configuration. Ask the supplier to identify the complete bill of materials and the instructions the installer will follow.
If the existing deck is being resurfaced, confirm the framing can support the proposed railing attachments. New boards do not establish that the old connection locations or underlying framing are suitable.
Measure guards and stairs separately
A deck's area helps price flooring. Railings need their own layout and lengths.
For an illustrative 12 × 16 ft rectangle attached to the house along one 16 ft side, the other three edges total 40 linear feet. A 4 ft stair opening would reduce those deck-edge runs to 36 ft, before adding stair guards, handrails, returns and any gates. A freestanding deck or a different stair position gives a different result.
Draw each run on a plan and label corners, openings and changes of height. Ask the supplier to turn that plan into actual panel sizes and post counts. A nominal panel length is not necessarily the clear distance between posts, so a simple perimeter calculation is not a final order list.
What a complete installed quote should show
Request an itemised total including:
- the exact guard product and finish;
- panel lengths, corner posts, end posts and any gates;
- stair guards, graspable handrails and transitions;
- mounting hardware, specified blocking and connection work;
- removal and disposal of existing railing;
- drawings or other approval documents;
- labour, delivery and tax treatment;
- exclusions, change-order terms and warranty responsibilities.
If one quote is much cheaper, compare its quantities and scope first. It may omit stair components, structural preparation or disposal. Ask for the cost of optional finishes separately so they do not obscure the base installation.
For a broader project budget, see our Ontario deck cost guide. Use the quote comparison tool to record inclusions before selecting a supplier.
Connection details deserve a separate review
Do not treat a short article as a fastening schedule. The approved wood detail or the manufacturer's engineered system should specify the actual posts, blocking, fasteners and substrate. Kitchener's currently linked standard deck detail explicitly prohibits notching the guard post shown in that detail. It is an example of why a generic instruction to notch a post or attach it with unspecified screws is unsuitable. Kitchener deck detail, page 2.
Ask the installer to explain which detail applies and how it is reflected in the quoted work. If the proposed arrangement differs from the accepted detail, resolve that difference with the designer, manufacturer or building department before installation.
🎨 Not sure which material to pick?
Upload a photo of your backyard and see exactly how Trex, TimberTech, or cedar would look — free and instant.
FAQ
Does choosing glass or cable railing establish that it meets the code?
No. Compare the proposed complete system with the approval and installation documents, including openings, climbability, loads and attachments. A material name or attractive photograph is not evidence that the exact configuration is suitable for your deck.
How do I compare railing prices fairly?
Give each supplier the same plan showing the guarded edges, stair opening, corners and stairs. Compare the exact system, post and panel quantities, attachment work, labour, delivery, tax and exclusions. A panel-only price is not comparable with a complete installed quote.
Can I keep the old posts when changing the railing?
Have the existing posts, connections and framing assessed against the proposed system's requirements. Reusing them depends on their condition and the applicable design details; new panels or new deck boards do not establish that the old supports are suitable.
Before placing the order
Keep four items together: the approved layout, the product specification, the installation or engineering documents, and the written quote. They should describe the same system.
If you are still deciding on the project scope, request a free manual project review. Include the deck's approximate height, dimensions, stairs and photos of the existing structure. A clear request helps identify which details still need a designer, supplier or municipal answer.
📋 Planning a deck project?
Get a free manual project review from our team — no obligation, no spam.
Get Free Project Review →Upload a backyard photo and preview real decking materials with AI — free, instant, no sign-up.
Permits, costs, material comparisons, and questions to ask before requesting quotes — delivered to your inbox.