
Deck Cost Ontario: Budget Examples & Quote Checklist
Plan an Ontario deck budget by size, compare materials and quote inclusions, and account for railings, stairs, permits, demolition and tax.
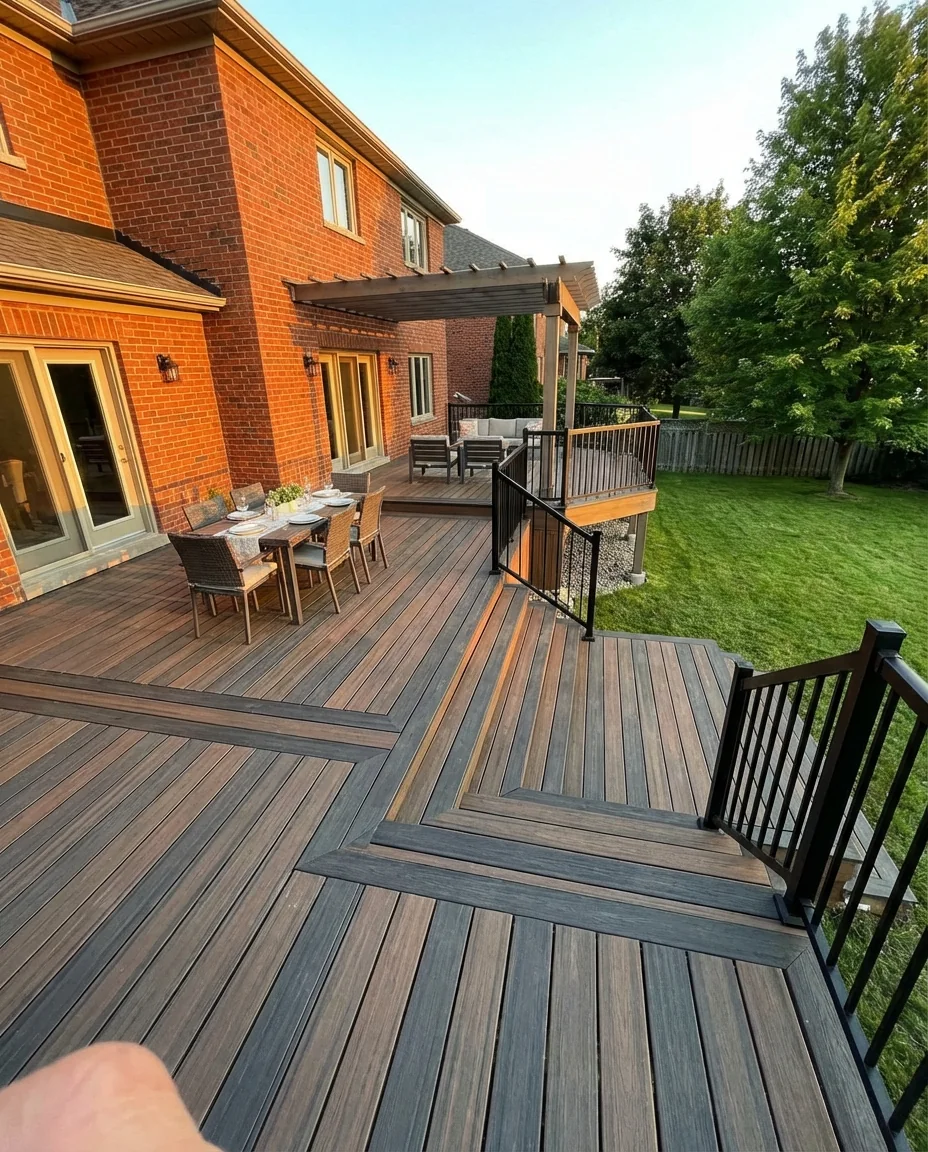
A deck budget in Ontario needs two numbers: the area you want to build and a written price for the work that area includes. A price for deck boards alone is not an installed project price. Before comparing estimates, check whether framing, foundations, guards, stairs, demolition and tax are included.
For example, a 12 × 16 ft deck has an area of 192 square feet. At an assumed installed price of $75 per square foot, the calculation is 192 × $75 = $14,400, before anything excluded from that assumed rate. This is a worked planning example, not a price collected from a homeowner or a contractor offer.
Use the examples below to decide what to ask about. Replace our assumptions with current written quotes for your property before setting a construction budget.
Deck budget examples by size
The three rates in this table are deliberately chosen scenarios. They are not Ontario averages, material-specific price bands or verified 2026 transaction prices. All amounts are Canadian dollars.
🏗️ Planning a deck project?
Get a free manual project review, or visualize your dream deck with AI before requesting quotes.
| Deck dimensions | Area | At $50/sq ft | At $75/sq ft | At $100/sq ft |
|---|---|---|---|---|
| 10 × 10 ft | 100 sq ft | $5,000 | $7,500 | $10,000 |
| 12 × 12 ft | 144 sq ft | $7,200 | $10,800 | $14,400 |
| 12 × 16 ft | 192 sq ft | $9,600 | $14,400 | $19,200 |
| 12 × 20 ft | 240 sq ft | $12,000 | $18,000 | $24,000 |
| 16 × 20 ft | 320 sq ft | $16,000 | $24,000 | $32,000 |
A small deck with difficult access can cost more per square foot than a larger, straightforward job. A second-storey deck, a covered deck and a simple platform also need different scopes. A table cannot price those differences reliably.
Ready to narrow the range? Request a free manual project review with your approximate dimensions, city and preferred material. Explain any stairs, height changes or existing deck removal so the request describes the actual work.
Compare materials without mixing up the scope
Ask for alternate deck-board options on the same underlying design. Keep the deck size, height, stair layout and guard specification constant. Otherwise the difference between two totals may come from the design rather than the material.
For pressure-treated wood, cedar and composite, request the product name and the quantity allowed. For manufactured decking, record the exact product line rather than only the brand. Include fasteners, edge treatment and waste allowance in the comparison. Ask what maintenance the manufacturer specifies instead of assuming every product is maintenance-free.
Manufacturer calculators can help with an initial materials exercise. Trex describes its calculator as providing a materials estimate and identifies size, design, materials and labour as separate cost factors. Check the calculator's location and currency before applying it to an Ontario project. Trex calculator explanation.
For guard heights, material choices and installation documents, use the Ontario railing guide alongside the cost comparison. Railing is a separate system, so changing deck boards does not determine its specification.
The quote checklist that prevents double-counting
Use one row for each item and ask every contractor to mark it included, excluded or an allowance.
| Item | Detail to confirm |
|---|---|
| Site preparation | Access, excavation, disposal and protection of existing landscaping |
| Existing deck | Demolition, hauling and what happens if hidden damage is found |
| Foundations | Proposed system and responsibility for design, approvals and unsuitable ground |
| Framing | New framing versus reuse; attachment and flashing scope |
| Decking | Manufacturer, product, fasteners, trim and waste |
| Guards and stairs | Layout, lengths, gates, posts, stair guards and handrails |
| Permit and drawings | Who applies, who pays and what documents are included |
| Finish | Stain or finish where relevant, cleanup and final inspection coordination |
| Commercial terms | Tax treatment, allowances, exclusions, payment stages and quote expiry |
Do not add a separate railing allowance to a total that already includes railing. Equally, do not compare an estimate excluding demolition with one that includes removing the existing structure.
Worked comparison: the lower headline price may exclude work
Suppose Quote A is $14,400 for the deck and excludes removing the old structure. Quote B is $15,700 for the same deck scope and includes removal. If the written removal price for Quote A is $1,300, both totals become $15,700 before tax and any other exclusions.
These are invented amounts to demonstrate the comparison, not quotes from local contractors. The useful step is to add only the missing work, then compare the same scope and tax basis. A lower number is not a saving if it leaves part of the project unpaid.
Measure railings separately from floor area
A 12 × 16 ft rectangle has a 56 ft perimeter. That does not mean every attached deck needs 56 ft of guard.
If one 16 ft side meets the house, the three remaining sides total 12 + 16 + 12 = 40 ft. A 4 ft stair opening would leave 36 ft along those deck edges in this simple example, before separately measuring stair guards, handrails, returns and any gates. Whether a guard is required and how it attaches must follow the approved design.
Ask for a marked-up plan with the quoted lengths. This makes differences between railing estimates much easier to explain than a single “railing included” line.
Permit and site costs need local checks
Use your municipality's current guidance. Waterloo's posted fee table lists a $132 deck permit fee, checked September 14, 2026; the city confirms the applicable fee after application and other charges can apply. This is one municipal example, not an Ontario-wide permit allowance. Waterloo permit fees.
Waterloo's deck checklist also distinguishes permit requirements from zoning obligations and asks for plans showing layout, height and connection details. Waterloo deck checklist.
For your quote, identify slope, restricted access, an existing structure, proposed roof or unusual loading. Ask the designer or contractor to explain how the approved foundation and framing design affects the price. A generic frost-depth sentence cannot resolve every site's design.
Three questions before choosing a quote
- Is this a fixed scope, an estimate or an allowance that may change? Ask how changes are priced and approved.
- What could add to the total after work begins? Ask for the process for concealed damage, ground conditions and owner-requested upgrades.
- What is the complete project total? Put the tax treatment, exclusions and optional upgrades beside the headline price.
Save the measurements, photos and same scope sheet for every comparison. Our quote comparison tool can help organise the differences; a manual project review can help you describe the project clearly.
🎨 Not sure which material to pick?
Upload a photo of your backyard and see exactly how Trex, TimberTech, or cedar would look — free and instant.
FAQ
How much does a 12 × 16 ft deck cost in Ontario?
It is 192 sq ft. Using the illustrative rates in this guide gives $9,600 at $50/sq ft, $14,400 at $75/sq ft or $19,200 at $100/sq ft, before excluded work. These are planning scenarios, not an observed Ontario price range. A site-specific quote must state the materials, foundations, stairs, guards and tax treatment.
Does a decking-material estimate include the whole installation?
Do not assume so. Check the estimate's item list. Deck boards, fasteners and trim are different from an installed project that also includes foundations, framing, labour and any required guards or stairs. Manufacturer calculators can help compare products, but their scope must be read before comparing them with contractor totals.
Should I add a separate allowance for railings and stairs?
Only if those items are excluded or the stated allowance is insufficient for the design. Ask for quantities and specifications first. Adding a second railing amount to an inclusive quote would count the same work twice.
How these examples were prepared
The table multiplies deck area by three illustrative unit rates. It does not represent collected invoices, audited contractor bids, statistical averages or a guaranteed installed price. The municipal fee example comes from Waterloo's published page, checked September 14, 2026. Check current terms and local requirements before committing to work.
Upload a backyard photo and preview real decking materials with AI — free, instant, no sign-up.
Permits, costs, material comparisons, and questions to ask before requesting quotes — delivered to your inbox.