
Composite Decking Weight Capacity: Load Limits Explained
Composite decking holds 100+ lbs per sqft with proper framing. Load limits, joist spacing, hot tubs, and snow loads explained for Ontario homeowners.
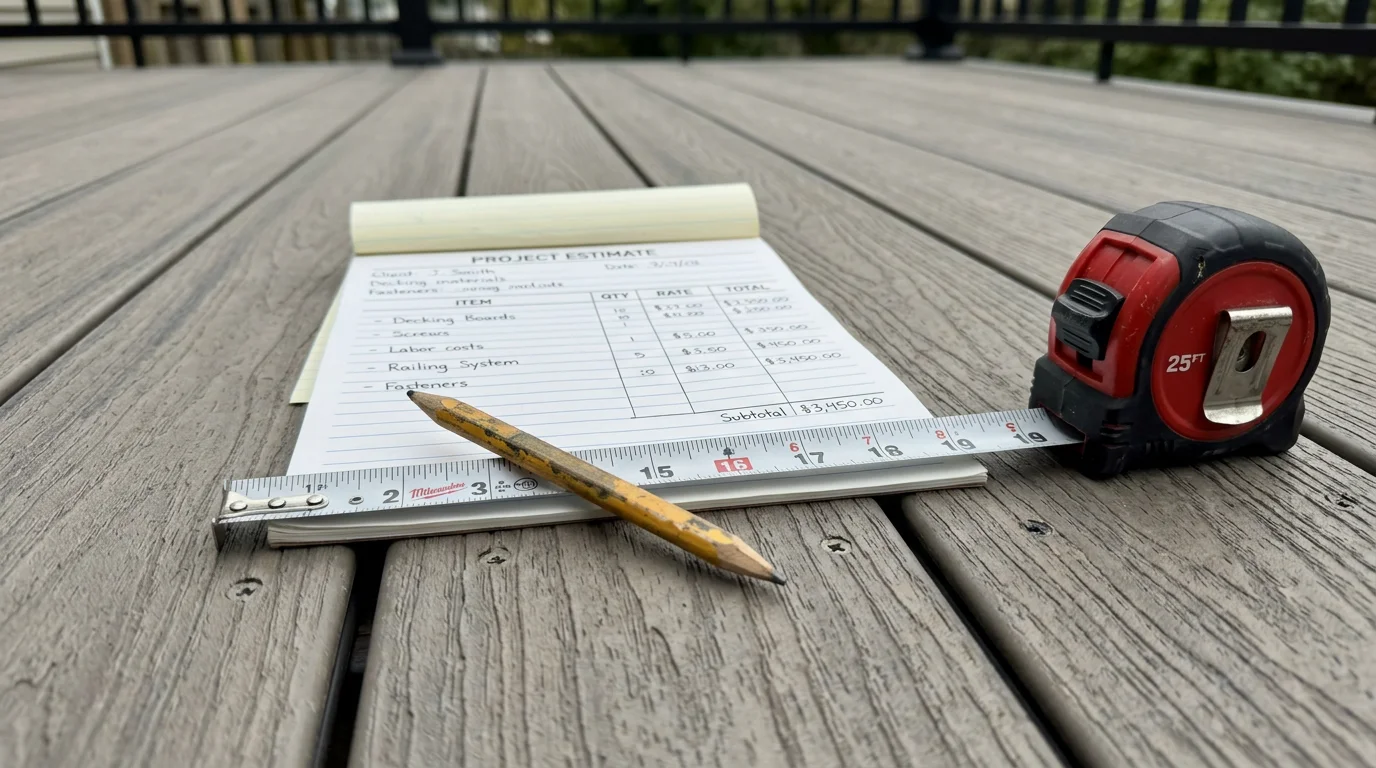
How much weight can composite decking hold? That's the question you're asking if you're planning a hot tub installation, considering heavy patio furniture, or wondering if your deck can handle a snow-covered winter party.
The short answer: composite decking itself can support 100+ pounds per square foot when installed correctly. But the real weight capacity comes down to your framing—the joists, beams, and posts underneath. The decking boards are just the walking surface.
What Determines Deck Weight Capacity
Your deck's load capacity depends on three main factors:
🏗️ Planning a deck project?
Get a free manual project review, or visualize your dream deck with AI before requesting quotes.
Structural framing design: The size and spacing of your joists, beams, and posts determine how much weight your deck can safely carry. A deck built with 2x8 joists at 16-inch spacing will handle less weight than one with 2x10 joists at 12-inch spacing.
Live load vs. dead load: Ontario Building Code requires decks to support a 50 PSF (pounds per square foot) live load plus a 10 PSF dead load. Live load is people, furniture, and snow. Dead load is the weight of the deck itself—boards, railings, framing.
Material properties: Composite boards have slightly different flex characteristics than wood, but they're rated for the same residential deck loads when properly supported. The difference isn't in how much weight they hold—it's in how they feel underfoot if your joist spacing is too wide.
The Ontario Building Code doesn't change capacity requirements based on decking material. Whether you install pressure-treated, cedar, or composite boards, your deck must meet the same 50 PSF live load standard.
Composite Decking Board Capacity Specs
Most residential composite decking boards are rated for 100-150 PSF when installed over properly spaced joists. That's the board capacity—not the total deck capacity.
Here's what major brands specify for joist spacing:
| Brand | Standard Joist Spacing | Maximum Span (Residential) | Maximum Span (Commercial) |
|-------|------------------------|---------------------------|--------------------------|
| Trex Enhance/Select | 16" on center | 16" | 12" |
| TimberTech Pro | 16" on center | 16" | 12" |
| Fiberon Horizon | 16" on center | 16" | 12" |
| Deckorators Voyage | 16" on center | 16" | 12" |
Exceed those joist spacing specs and you'll get bounce. The deck might still be structurally safe according to code, but it'll feel spongy underfoot—especially noticeable with hollow composite boards.
If you're installing a hot tub or expect concentrated heavy loads, go with 12-inch joist spacing regardless of what the decking manufacturer allows. You'll eliminate bounce and add a safety margin.
Live Load Requirements: People, Furniture, and Snow
The 50 PSF live load Ontario requires translates to real-world scenarios:
- 10-12 people standing on a 10x10 deck (100 sqft): That's roughly 2,000 lbs of human weight, or 20 PSF—well under the 50 PSF requirement
- Heavy furniture cluster: A large dining set (table + 8 chairs + people seated) concentrates weight but rarely exceeds 30-40 PSF over the footprint
- Winter snow load: 2 feet of wet, heavy snow weighs approximately 20-25 PSF—still within the 50 PSF design load
Ontario's 50 PSF standard includes a built-in safety factor. Your deck won't fail at 51 PSF. The actual failure point is significantly higher—typically 3-5x the rated load. But you should never intentionally exceed design limits.
Hot Tubs and Concentrated Loads
Hot tubs are the #1 reason homeowners ask about weight capacity. A typical 6-person hot tub weighs:
- Empty: 800-1,000 lbs
- Filled with water: 3,500-4,000 lbs
- With people: 4,500-5,000 lbs total
That's 125-150 PSF concentrated over a 7x7 foot footprint—triple the standard deck load rating.
Your existing deck framing cannot support a hot tub unless it was specifically designed for it. You need:
- 2x10 or 2x12 joists at 12" spacing (minimum)
- Doubled or tripled beams under the hot tub zone
- Additional posts and footings to carry the concentrated load
- Engineered drawings and permit approval for structural modifications
You have two practical options:
1. Ground-level hot tub pad: Pour a 4-inch concrete slab adjacent to your deck (no permit required for a slab under 108 sqft in most KWC municipalities). Connect the deck to the pad with stairs.
2. Structural reinforcement: Hire a structural engineer to design reinforced framing under the hot tub zone. Budget $3,000-6,000 for engineering, permit, and installation in the KWC area.
Trying to place a hot tub on a standard deck will cause structural failure—sagging joists, cracked ledger connections, or even complete collapse over time. Don't risk it. See our guide on hot tub structural requirements for full engineering details.
Joist Sizing and Span Tables
Ontario Building Code specifies maximum joist spans based on species, grade, and spacing. For composite decking, you'll typically use:
2x8 joists (most common for small decks):
- 16" spacing: maximum span 9'6" (SPF No. 2 or better)
- 12" spacing: maximum span 10'10"
2x10 joists (standard for 12x16+ decks):
- 16" spacing: maximum span 12'2"
- 12" spacing: maximum span 13'10"
2x12 joists (large decks, heavy loads):
- 16" spacing: maximum span 14'9"
- 12" spacing: maximum span 16'10"
These spans assume SPF (spruce-pine-fir) No. 2 grade lumber, the standard framing material in Ontario. If your deck joists span farther than these limits, you need intermediate beams and additional posts.
Composite decking doesn't change these span requirements. The joist sizing is based on the load the deck must carry, not the decking material on top. You'll use the same framing whether you install Trex, pressure-treated, or cedar boards.
Need help determining the right joist size? Check our joist span reference guide with full OBC tables.
Bounce and Deflection: The Feel Test
Structurally safe doesn't always mean comfortable. Deflection—how much a joist bends under load—affects how your deck feels when you walk on it.
Ontario Building Code limits deflection to L/360 for joists (where L is the span length in inches). A 10-foot joist can deflect up to 0.33 inches under full load and still meet code.
But 0.33 inches of bounce feels noticeably springy, especially with composite decking. Homeowners often describe maximum-span composite decks as "trampoline-like."
To minimize bounce:
- Reduce joist spacing to 12" even if 16" meets code
- Use larger joists: Upgrade 2x8s to 2x10s for less flex
- Add mid-span blocking: Install solid blocking or cross-bracing halfway between supports
- Choose solid composite boards: They feel more rigid than hollow-core boards at the same joist spacing
If you've already built your deck and it feels too bouncy, you can retrofit sister joists (attaching a second joist alongside each existing one) or add mid-span beams and posts. Budget $2,000-4,000 for bounce-reduction retrofits on a typical 12x16 deck in the KWC area.
Ledger Board Attachment and Load Transfer
The ledger board—the 2x8 or 2x10 bolted to your house—carries roughly half the deck load for attached decks. If your ledger fails, half your deck collapses.
Ontario Building Code requires:
- ½-inch lag bolts or through-bolts at 16" spacing (staggered pattern)
- Proper flashing to prevent water intrusion and rot
- Attachment to rim joist or band joist, not just wall sheathing
- No attachment to brick veneer—bolts must reach structural wood framing
A 12x16 deck attached to your house transfers approximately 4,800 lbs to the ledger board under full 50 PSF live load. That's six lag bolts carrying 800 lbs each—well within their rated capacity when properly installed.
Ledger failure is almost always caused by:
- Rot from water infiltration (no flashing installed)
- Inadequate fastener spacing (24" instead of 16")
- Attachment to non-structural elements (siding, foam, or brick)
If you're building a new deck or replacing an old one, invest in ledger board flashing and joist tape. It costs $150-300 for materials on a typical 12-16 foot ledger and prevents the #1 cause of deck collapse. See our ledger flashing guide for installation details.
Snow Load Considerations in Ontario
Ontario's 50 PSF live load requirement includes snow. But should you worry about extreme snow accumulation exceeding that limit?
Wet, compacted snow weighs approximately 12-15 lbs per cubic foot. Two feet of heavy, wet snow equals 24-30 PSF—comfortably under the 50 PSF design limit.
You'd need 4+ feet of wet, compacted snow sitting on your deck to approach the design load. That almost never happens in the KWC area because:
- Snow accumulates gradually, giving you time to clear it
- Wind blows snow off elevated decks
- Homeowners typically shovel or sweep decks after major snowfalls
Ground-level decks accumulate more snow than elevated decks because wind can't clear them. If you have a large ground-level deck (300+ sqft), consider shoveling after snowfalls exceeding 18 inches of wet snow.
Second-story decks rarely see significant snow accumulation. Wind typically clears them naturally.
For year-round deck maintenance including winter snow management, proper care extends your deck's lifespan without compromising structural integrity.
Railing Loads and Safety Factors
Deck railings must withstand 50 lbs per linear foot applied horizontally (someone leaning or pushing on the railing). For a 12-foot railing section, that's 600 lbs of lateral force.
This requirement is separate from deck surface load capacity. Your railing posts must be:
- 4x4 posts or larger for structural strength
- Spaced 6 feet apart maximum (4-5 feet preferred)
- Through-bolted or lag-bolted with two ½-inch fasteners per post
- Notched over the rim joist or attached with code-approved brackets
Composite railing systems (aluminum or composite posts with infill panels) must meet the same 50 lbs/ft requirement. The manufacturer provides rated brackets designed for code compliance—don't improvise railing attachments.
If you're adding a railing to an existing deck, make sure your rim joist is structurally sound. Rotten or damaged rim joists can't support railing loads. You may need to sister or replace the rim joist before installing railings.
KWC municipalities require railings on decks more than 24 inches above grade. See our railing height requirements guide for complete code details.
Commercial vs. Residential Load Requirements
Planning a deck for a rental property, Airbnb, or small business? Commercial decks have different requirements:
Residential decks: 50 PSF live load (standard for single-family homes)
Commercial decks: 100 PSF live load (required for multi-unit residential, restaurants, or public spaces)
Commercial-rated composite decking requires 12-inch joist spacing regardless of manufacturer specs. You'll also need:
- Heavier framing: 2x10 joists minimum, even for small decks
- Closer post spacing: Typically 6-8 feet instead of 8-10 feet
- Engineered drawings: Most municipalities require stamped plans for commercial decks
- Enhanced fastener schedules: More bolts, closer spacing, higher grade hardware
Converting a residential deck to commercial use (e.g., turning your house into a B&B) may require structural upgrades to meet the 100 PSF standard. Consult a structural engineer before changing use types.
How to Verify Your Deck's Capacity
Worried your existing deck might not meet load requirements? Here's how to assess it:
Check joist spacing: Measure the distance between joists from underneath. If it's greater than 16 inches for residential or 12 inches for commercial use, your deck may not meet code.
Measure joist spans: Measure the distance between supports (beam-to-beam or beam-to-ledger). Compare to the OBC span tables for your joist size.
Inspect for deflection: Have 3-4 adults stand in the center of the deck. Bounce or shift weight. Excessive bounce (more than ½ inch of visible movement) indicates undersized framing.
Look for sag or damage: Sight along the deck surface. Visible sag, cracked joists, or pulling fasteners indicate overloaded or damaged framing.
If your deck shows signs of inadequate capacity:
- Limit use until you can assess with a structural engineer
- Don't add heavy concentrated loads (hot tubs, heavy planters)
- Budget for reinforcement: Sister joists, additional beams, or posts
A structural assessment costs $400-800 in the KWC area. It's worth the investment if you're unsure about your deck's capacity, especially before adding heavy loads or hosting large gatherings.
Permits and Inspections for Load-Bearing Changes
Adding a hot tub, reinforcing framing, or making structural changes requires a permit in Kitchener, Waterloo, and Cambridge. Here's what triggers permit requirements:
- New deck construction: Always requires a permit
- Structural modifications: Adding beams, posts, or sistering joists requires a permit
- Hot tub installation on a deck: Requires structural engineering and permit approval
- Deck replacement (removing and rebuilding): Requires a permit
Permit costs in KWC range from $150-400 depending on deck size and complexity. See our municipality-specific guides:
Inspections verify that your framing meets OBC load requirements. The inspector will check:
- Joist size and spacing
- Beam sizing and support
- Footing depth and diameter
- Ledger board attachment
- Post connections and hardware
If you're installing composite decking over new framing, schedule your framing inspection before installing deck boards. Once boards are down, the inspector can't verify joist spacing or connections without removing boards.
🎨 Not sure which material to pick?
Upload a photo of your backyard and see exactly how Trex, TimberTech, or cedar would look — free and instant.
Common Questions
Can composite decking hold more weight than wood decking?
No. Composite and wood decking have similar load ratings—both support 100+ PSF when properly installed. The weight capacity comes from the joist framing underneath, not the decking material. Composite boards may feel slightly different underfoot (more flex with hollow boards, less with solid boards), but they don't increase or decrease your deck's overall load capacity.
How much weight can a 12x16 deck hold?
A properly built 12x16 deck (192 sqft) designed to Ontario's 50 PSF standard can hold 9,600 lbs total (live load + dead load). That's roughly 50-60 adults standing evenly distributed, or realistic scenarios like 20-25 people with furniture and food. This assumes standard residential framing with 2x8 or 2x10 joists at 16-inch spacing.
Do I need stronger framing for composite decking than wood?
No. Ontario Building Code requires the same joist sizing and spacing regardless of decking material. You'll use the same 2x8, 2x10, or 2x12 joists at 12-16 inch spacing whether you install pressure-treated boards or composite. The difference is in board specifications—composite manufacturers specify maximum joist spacing for their specific products (usually 16 inches for residential use).
Can I put a fire pit on my composite deck?
Not directly. Composite decking is flammable and will melt or burn when exposed to fire pit heat. If you want a fire pit, build a non-combustible pad (paver stones, concrete pavers, or a steel platform) that sits on top of the deck boards. The pad should extend 12 inches beyond the fire pit in all directions. Weight-wise, a typical propane fire pit with protective pad adds 100-200 lbs—well within deck capacity.
How do I calculate the weight of furniture and people on my deck?
Use these rough estimates: adults average 180 lbs each, heavy dining chairs weigh 20-30 lbs each, patio sofas weigh 150-250 lbs, large planters (filled) weigh 100-300 lbs each. Add up everything you plan to put on your deck, then divide by the square footage. If the result is under 40 PSF, you have a safety margin. If it's over 45 PSF, reconsider the furniture layout or check your deck's framing capacity.
Related: Composite Decking Calculator: How Much Material Do I Need?.
You may also find Composite Decking Reviews Canada: Real Homeowner Ratings helpful.
Upload a backyard photo and preview real decking materials with AI — free, instant, no sign-up.
Permits, costs, material comparisons, and questions to ask before requesting quotes — delivered to your inbox.